
Address
205 Bailey Farms Drive, Odenville, AL
Price
$ 369,400
Property Attributes
- MLS#21463656
- TypeSingle Family
- Listing Status Active
- CountyST CLAIR
- CityOdenville
- AreaAshville - Margaret - Odenville - R
- NeighborhoodBailey Farms
- Zip35120
- Style
- Year Built2026
- Price$ 369,400
- Bedrooms5
- Full Bathrooms3
- Half Bathrooms0
- Sqr Footage3233
- Lot Size0.376 Acres
Data Source:
Greater Alabama MLS (GALMLS)
Property Description
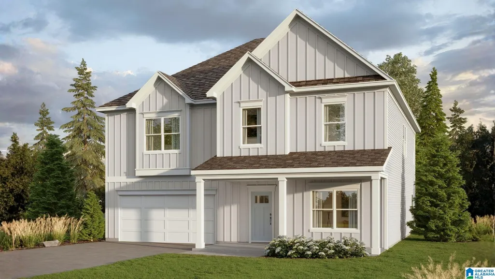
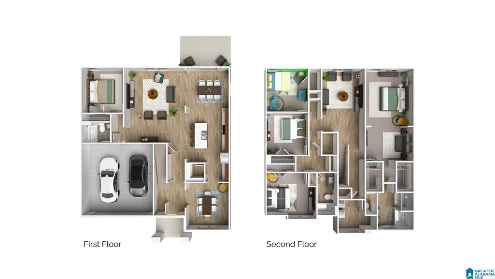
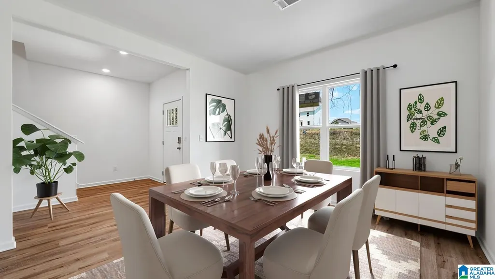
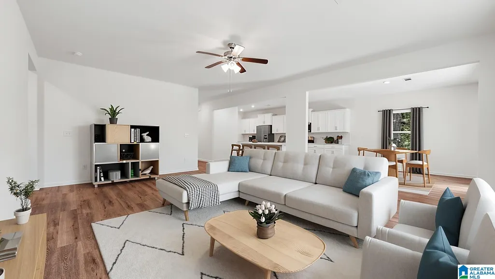
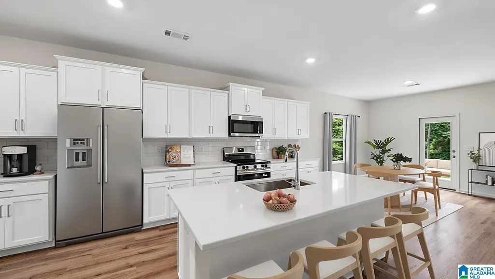
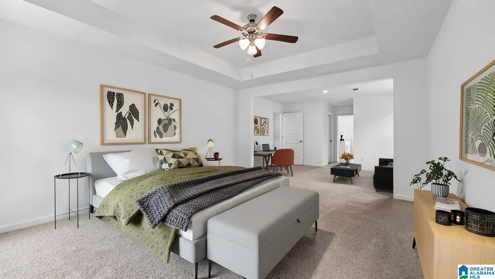
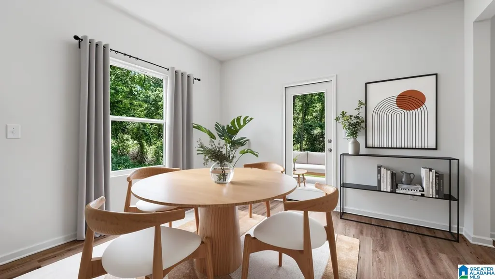
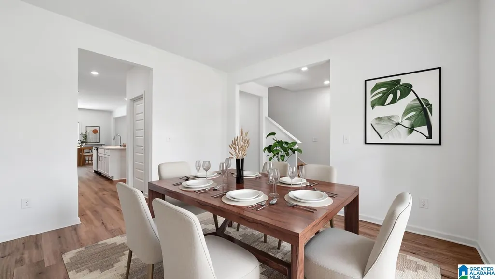
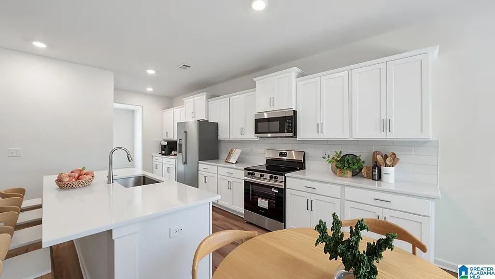
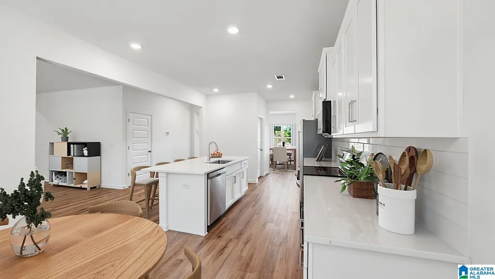
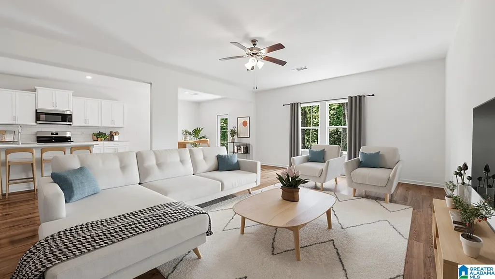
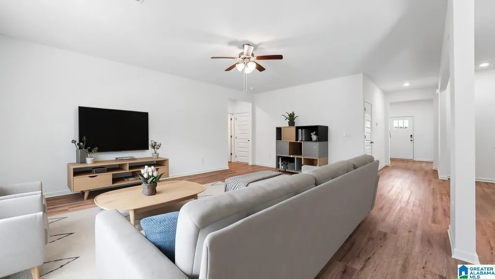
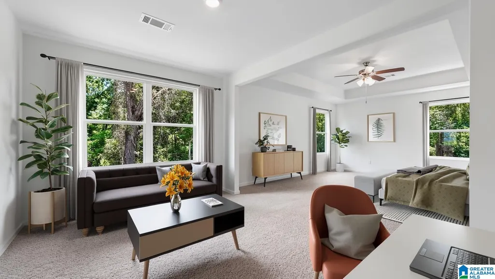
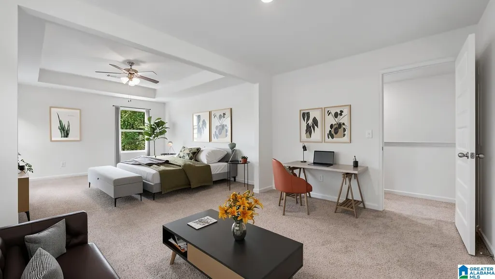
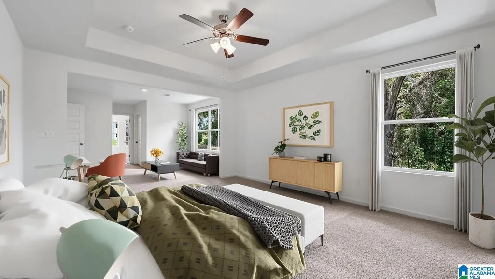
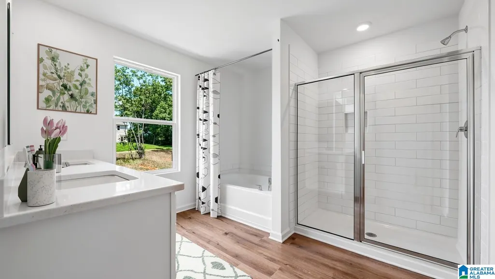
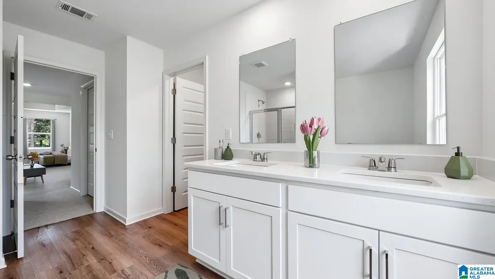
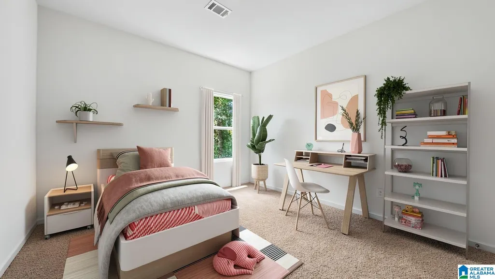
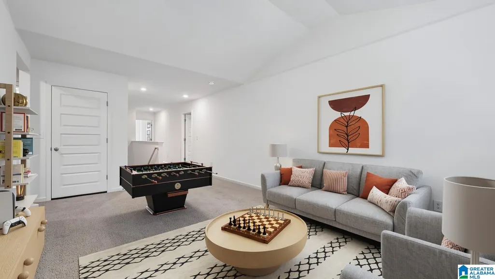
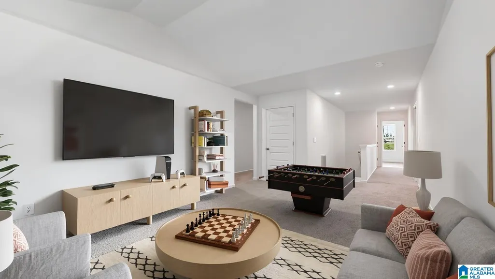
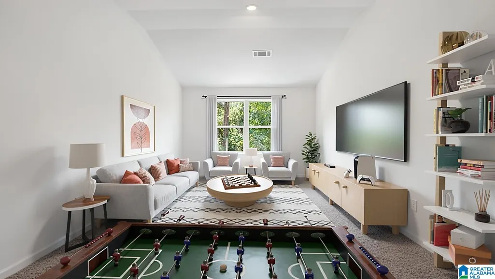
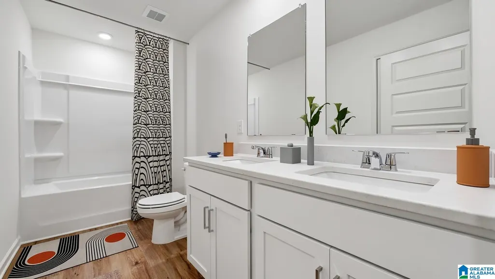
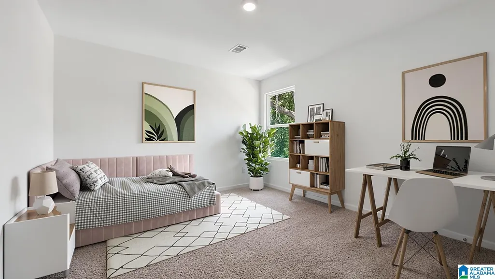
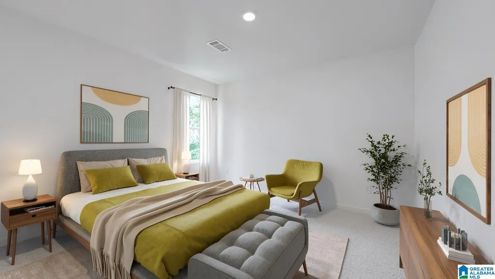
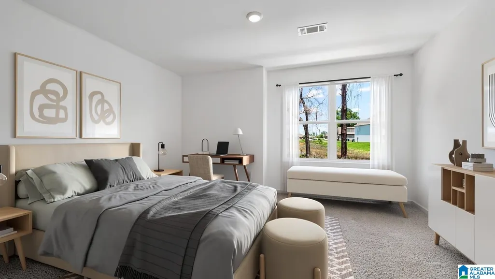
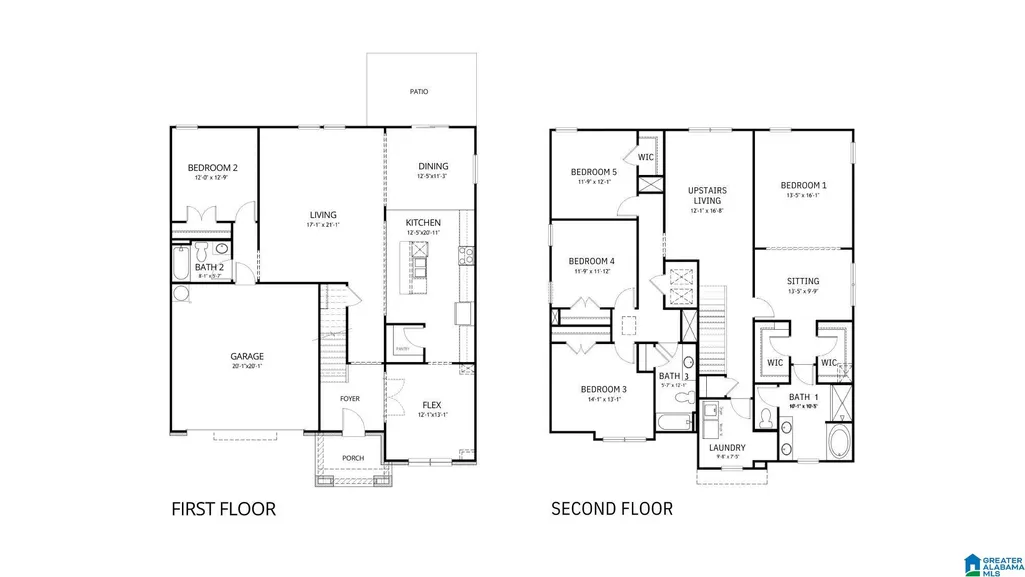
Ask about our interest rates, paid closing cost and easily added options. The Warren is a two-story plan with 5 bedrooms and 3 bathrooms in 3,233 square feet. The main level features a flex room adjacent to the foyer, ideal for a formal dining room or home office. A bedroom with a full bathroom completes the main level. Bedroom One is on the second level and offers a separate shower, private bathroom, double vanities and a large walk-in closet. There are 3 additional bedrooms, a full bathroom, a walk-in laundry room, and a loft-style living room on the second level. Quality materials and workmanship throughout, with superior attention to detail, plus a one-year builders warranty. Your new home also includes our smart home technology package!
| Elementary School | Middle School | High School |
|---|---|---|
| Odenville Elementary School | Odenville Middle School | St Clair County High School |
| Price History | |
|---|---|
| 8/31/2026 | Listed $369,400 |
General Features
| Heating | Central (HEAT),Electric (HEAT),Zoned (HEAT) |
|---|---|
| Cooling | Central (COOL),Electric (COOL),Zoned (COOL) |
| Laundry Y/N | Yes |
| Development Status | New Complete |
| Garage | 2 |
| Water | Public Water |
| HOA Fee | 475 |
| Status | Active |
| Full Baths | 3 |
| Bathrooms | 3 |
| Year Built | 2026 |
| Subdivision | BAILEY FARMS |
| Water Heater | Electric (WTRHTR) |
| Topography | Subdivision |
| County | St Clair |
| Class | RESIDENTIAL |
| Type | Single Family |
| FIPS Code | 01115 |
| Levels | 2+ Story |
| Assoc Fee Paid Per | Yearly |
| Status | Active |
| Tax District | ODENVILLE |
| Subdivision | AL |
| Sale/Rent | For Sale |
| ROOMS | Bedroom (ROOM),Dining Room (ROOM),Full Bath (ROOM),Kitchen (ROOM),Master Bath (ROOM),Master Bedroom (ROOM) |
| Area | Ashville,Margaret,Odenville,R |
| Primary City | ODENVILLE |
| Virtual Tour | https://www.propertypanorama.com/instaview/bham/21463656 |
| High School | ST CLAIR COUNTY |
| City | ODENVILLE |
| Financing | Cash,Conventional,FHA,VA |
| Elementary School | ODENVILLE |
| Middle School | ODENVILLE |
| Loft (Y/N) | No |
| Legal Description | Bailey Farms Subdivision â Plat book 2026 15 Lot 11 |
| Postal Code | 35120 |
| Price Per Sq Ft Total AG | 114.26 |
Interior Features
| Interior Amenities | Recess Lighting |
|---|---|
| Beds | 5 |
| Floors | Carpet,Vinyl |
| LAUNDRY LOCATION | Laundry (UPLVL) |
| Kitchen Features | Eating Area,Island,Pantry |
| Attic | Other |
| KITCHEN EQUIPMENT | Dishwasher Built-In,Microwave Built-In,Some Stainless Appl,Stove-Electric |
| Room 1 | Master Bedroom |
| Room 10 | Bedroom |
| Room 2 | Living |
| Room 3 | Bedroom |
| Room 4 | Bedroom |
| Room 5 | Bedroom |
| Room 6 | Dining Room |
| Room 7 | Kitchen |
| Room 8 | Master Bath |
| Room 9 | Full Bath |
Exterior Features
| Exterior | Siding-Hardiplank |
|---|---|
| Foundation | Slab |
| Waterfront | No |
| Lot Size Area | 0.376 |
| Patio? | Yes |
| Exterior Features | None |
| Pool? | No |
| Patio | Open (PATIO) |
| Flood Plain (Y/N) | No |
| SEWER/SEPTIC | Connected |
| Parcel Access | Curb and Gutters,Paved Road,Public Road |
Amenities
- Foreclosure
- Views
- Short Sale
- New Construction
- Adult 55+
- Lease To Own
- No HOA Fees
- Furnished
- Primary On Main
- Air Conditioning
- Seller Finance
- Green
- Fixer Upper
- Horse
- Golf
- Fireplace
- Deck
- Garage
- Basement
- Pool
Property vs Single Family Average in 35120
Price
Year Built
Visits
 © 2026 Greater Alabama MLS. IDX information is provided exclusively for consumers personal, non-commercial use and may not be used for any purpose other than to identify prospective properties consumers may be interested in purchasing. IDX content is not guaranteed accurate by the MLS or Kelly Right Real Estate. Data last updated: September 12, 2026 10:47 PM UTC
