
Address
108 Sommersby Drive, Pelham, AL
Price
$ 225,000
Property Attributes
- MLS#21464806
- TypeSingle Family
- Listing Status Active
- CountySHELBY
- CityPelham
- AreaHelena - Pelham
- NeighborhoodSommersby
- Zip35124
- Style
- Year Built1998
- Price$ 225,000
- Bedrooms3
- Full Bathrooms2
- Half Bathrooms1
- Sqr Footage1526
- Lot Size0.06 Acres
Data Source:
Greater Alabama MLS (GALMLS)
Property Description
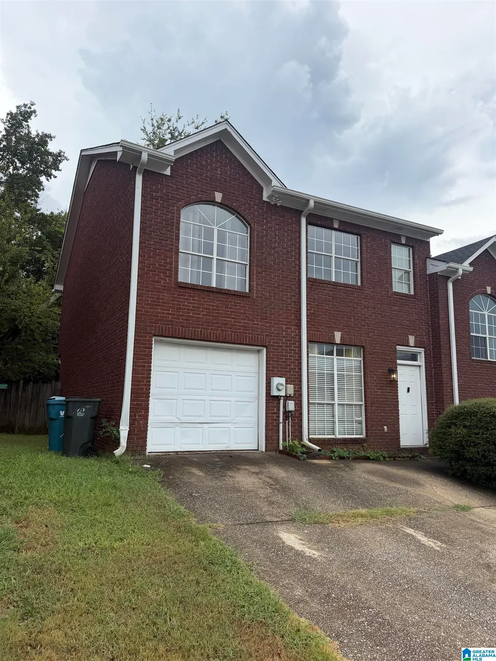
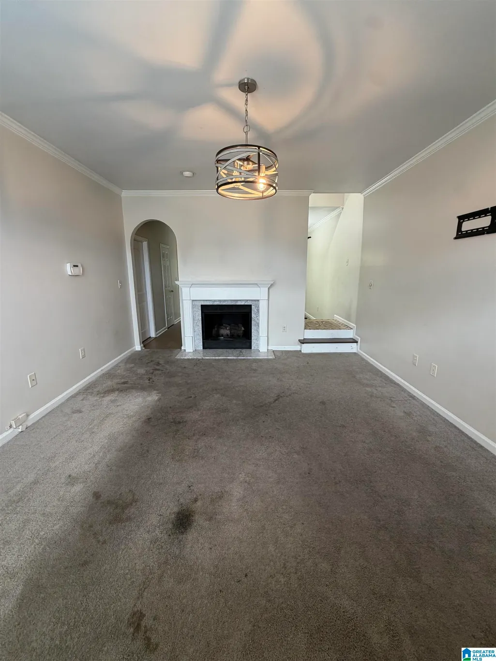
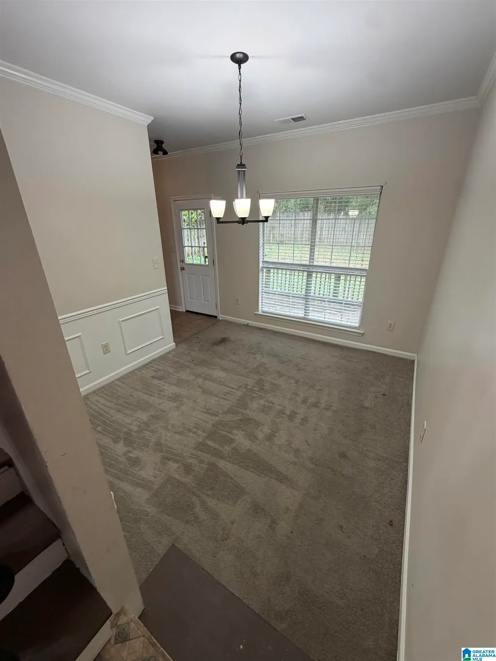
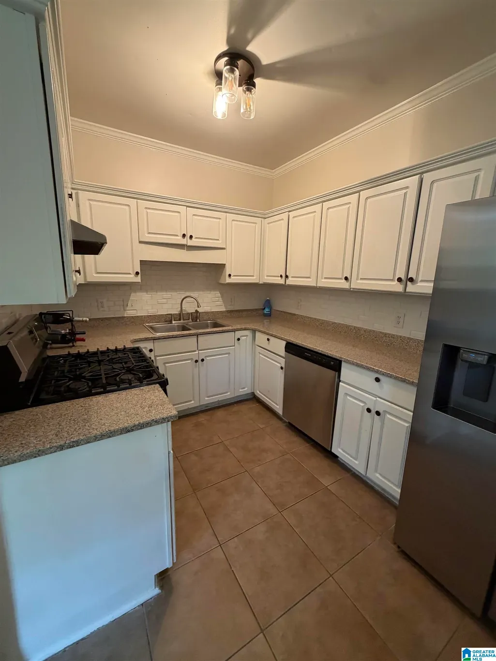
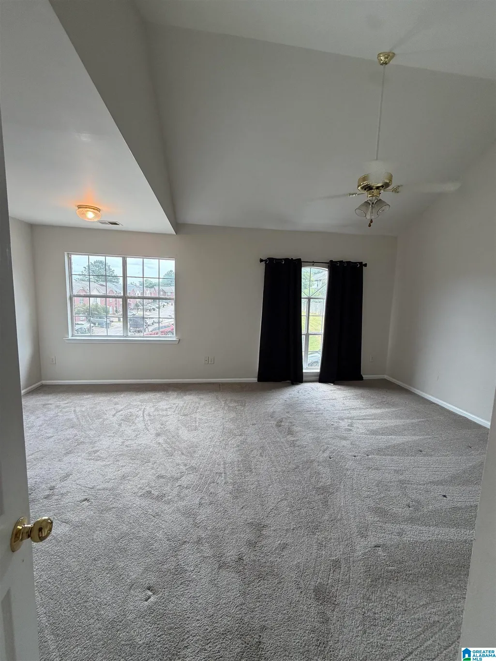
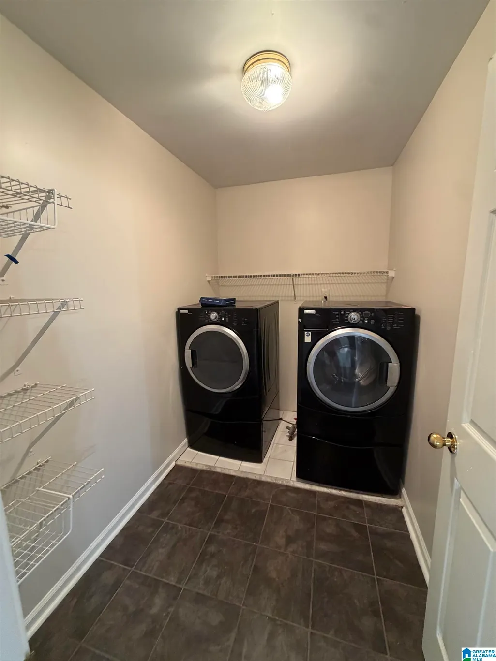
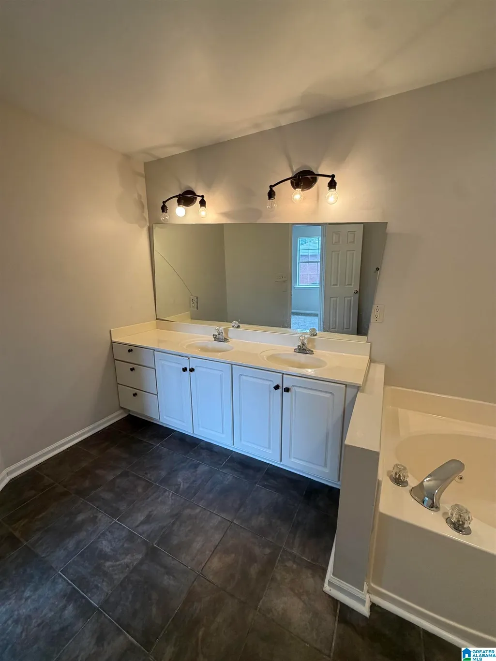
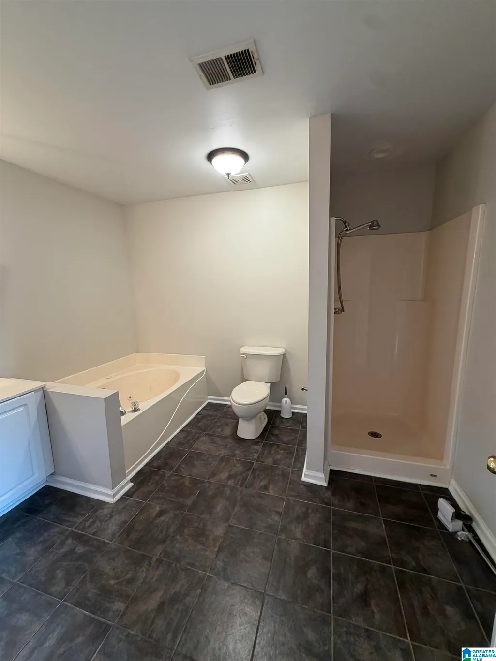
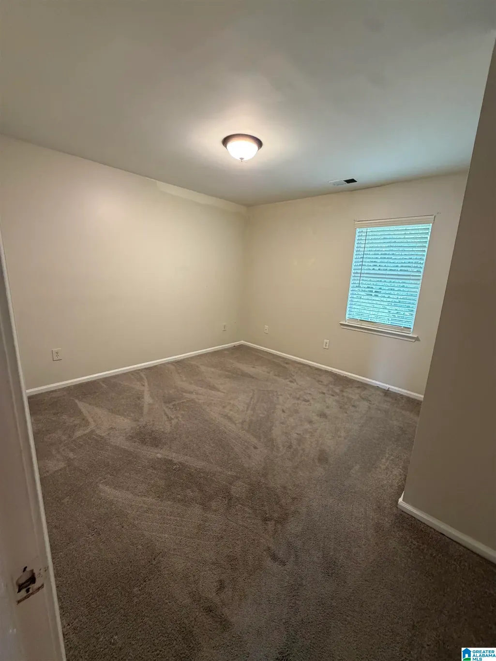
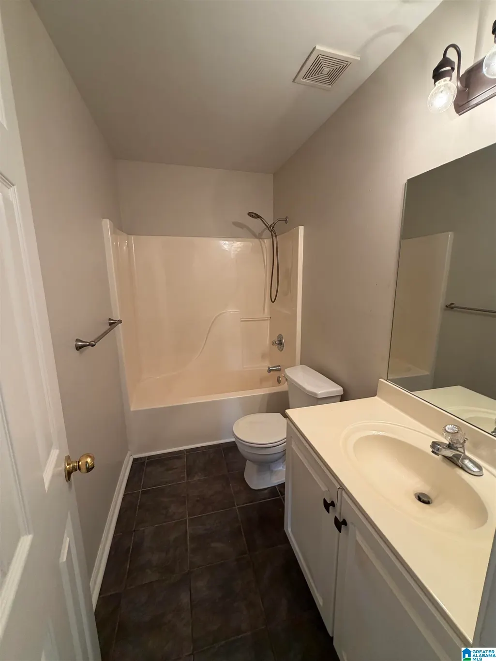
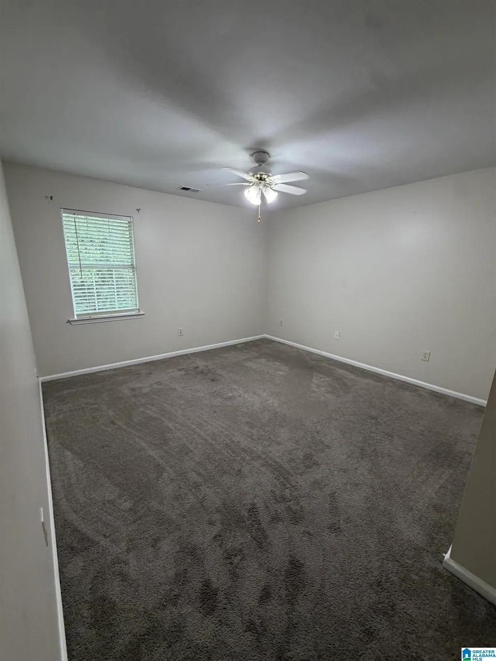
Check out this charming townhome tucked away in a wonderful and quiet neighborhood in Pelham. Perfectly located with an excellent school system. Just minutes from shopping, dining, and easy interstate access, this home offers the perfect blend of convenience. Gather with family and friends in the inviting downstairs living area, complete with a cozy fireplace.Also downstairs the formal dining and kitchen feature stainless steel appliances and granite countertops. Upstairs, you'll find all bedrooms, the laundry room, and full baths situated together for everyday ease. Enjoy peaceful evenings in the private, fenced backyard and the convenience of a 1-car garage and two designated parking spots. This move-in ready home is perfect for a growing family or any buyer seeking a fantastic location. Seller is flexible and willing to discuss adjustments for minor cosmetic care.
| Elementary School | Middle School | High School |
|---|---|---|
| Pelham Oaks Elementary School | Pelham Park Middle School | Pelham High School |
| Price History | |
|---|---|
| 9/12/2026 | Listed $225,000 |
General Features
| Heating | Central (HEAT) |
|---|---|
| Cooling | Central (COOL) |
| Laundry Y/N | Yes |
| Development Status | Existing |
| Fireplaces | 1 |
| Garage | 1 |
| Water | Public Water |
| Status | Active |
| Full Baths | 2 |
| Half Baths | 1 |
| Bathrooms | 3 |
| Year Built | 1998 |
| Subdivision | SOMMERSBY |
| Water Heater | Electric (WTRHTR) |
| County | Shelby |
| Class | RESIDENTIAL |
| Type | Single Family |
| FIPS Code | 01117 |
| Levels | 2+ Story |
| Status | Active |
| Tax District | PELHAM |
| Subdivision | AL |
| Sale/Rent | For Sale |
| ROOMS | Bedroom (ROOM),Dining Room (ROOM),Full Bath (ROOM),Half Bath (ROOM),Kitchen (ROOM),Laundry (ROOM),Master Bath (ROOM),Master Bedroom (ROOM) |
| Area | Helena,Pelham |
| Primary City | Pelham |
| Virtual Tour | https://www.propertypanorama.com/instaview/bham/21464806 |
| High School | PELHAM |
| City | PELHAM |
| Financing | Cash,Conventional,FHA |
| Elementary School | PELHAM OAKS |
| Middle School | PELHAM PARK |
| Legal Description | SOMMERSBY TOWNHOMES BOOK: 20 PAGE: 112 LOT: 60 |
| DOM | 1 |
| Postal Code | 35124 |
| Price Per Sq Ft Total AG | 147.44 |
Interior Features
| Interior Amenities | None |
|---|---|
| Beds | 3 |
| Floors | Carpet,Tile Floor |
| LAUNDRY LOCATION | Laundry (UPLVL) |
| Attic | Pull-Down |
| KITCHEN EQUIPMENT | Convection Oven,Cooktop-Gas,Refrigerator,Some Stainless Appl |
| Fireplace Type | Gas (FIREPL) |
| Room 1 | Living |
| Room 10 | Full Bath |
| Room 2 | Half Bath |
| Room 3 | Kitchen |
| Room 4 | Dining Room |
| Room 5 | Master Bedroom |
| Room 6 | Master Bath |
| Room 7 | Laundry |
| Room 8 | Bedroom |
| Room 9 | Bedroom |
Exterior Features
| Exterior | 3 Sides Brick |
|---|---|
| Foundation | Slab |
| Car Port | 2 |
| Waterfront | No |
| Lot Size Area | 0.06 |
| Patio? | No |
| Exterior Features | Fenced Yard,Porch |
| Pool? | No |
| Flood Plain (Y/N) | No |
| SEWER/SEPTIC | Connected |
Amenities
- Foreclosure
- Views
- Short Sale
- New Construction
- Adult 55+
- Lease To Own
- No HOA Fees
- Furnished
- Primary On Main
- Air Conditioning
- Seller Finance
- Green
- Fixer Upper
- Horse
- Golf
- Fireplace
- Deck
- Garage
- Basement
- Pool
Property vs Single Family Average in 35124
Price
Year Built
 © 2026 Greater Alabama MLS. IDX information is provided exclusively for consumers personal, non-commercial use and may not be used for any purpose other than to identify prospective properties consumers may be interested in purchasing. IDX content is not guaranteed accurate by the MLS or Kelly Right Real Estate. Data last updated: September 12, 2026 10:47 PM UTC
